Engineering services
Structural engineering design and documentation KAD Consulting Engineers
Structural systems developed, coordinated and documented for construction.
Reinforced-concrete and structural-steel design
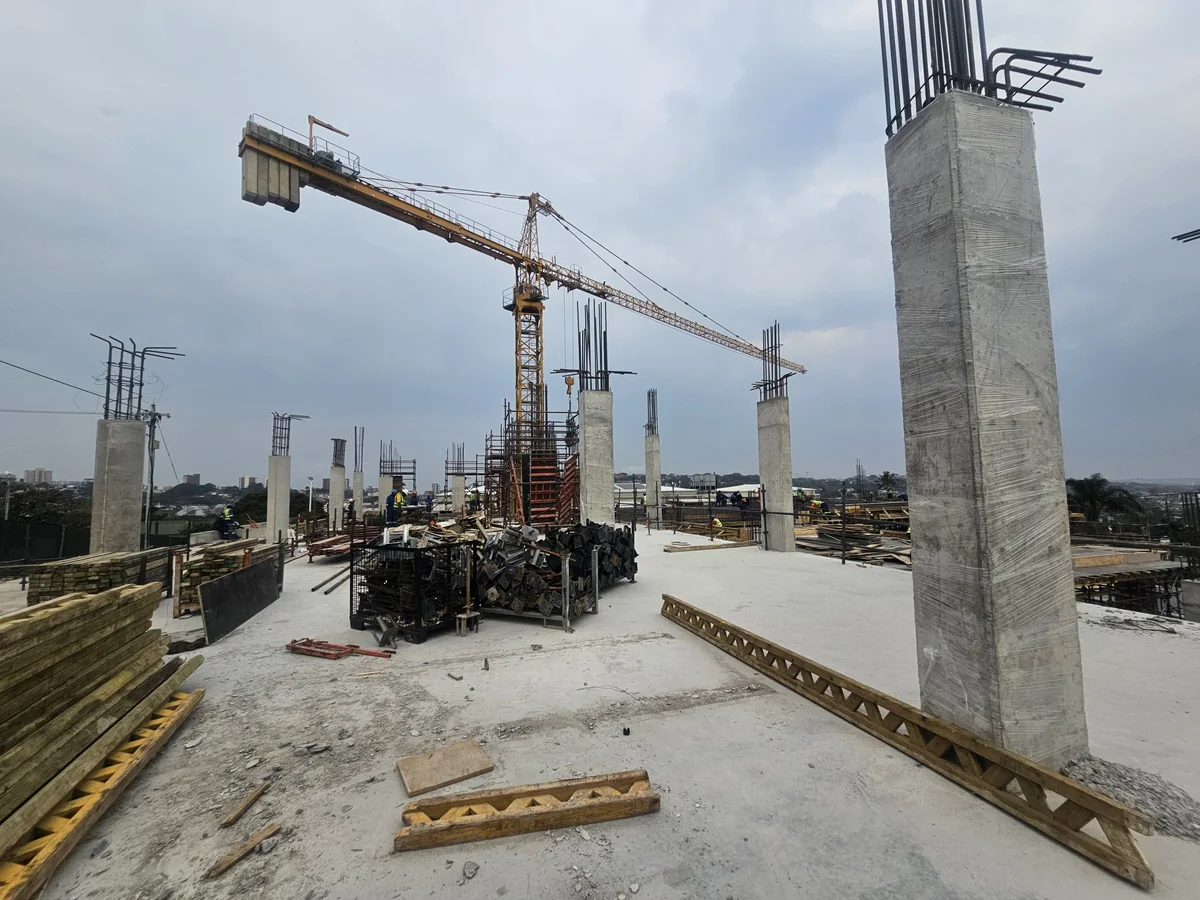
KAD undertakes project-specific structural design and documentation for reinforced-concrete and structural-steel building systems. Typical work includes slabs, beams, columns, walls, foundations and associated structural elements, supported by engineering layouts, details and reinforcement information.
Structural engineering applications
- Reinforced-concrete frames and suspended slabs
- Structural-steel roofs, frames and additions
- Conventional foundations and ground beams
- Reinforced-concrete ramps and retaining structures
- Structural coordination with architectural and service requirements
Coordinated design and construction documentation
The appointment is shaped around the project stage, available information, interfaces and the engineering output required.
-
Understand the project
We review the brief, architectural information, site constraints, available records and proposed construction. Missing information, assumptions and specialist inputs are identified early.
-
Coordinate the design
Structural and civil requirements are coordinated with the architect, services information, geotechnical input and wider consultant team. Revit is used where appropriate.
-
Develop practical solutions
The design considers structural performance, available materials, construction sequence, access, temporary conditions and the contractor’s ability to build the permanent works.
-
Document the work clearly
Engineering layouts, sections, details, reinforcement information and coordinated model outputs are prepared for their intended purpose.
ECSA registration, standards and specialist interfaces
KAD is registered with ECSA and NHBRC. Designs are developed for the agreed project scope and applicable South African standards. Specialist post-tensioned, prestressed or proprietary precast member design is not presented as a standard in-house service. Specialist pile design remains with the appointed geotechnical or piling professional unless expressly included otherwise.
This service is delivered by KAD Consulting Engineers, a Durban-based consulting engineering practice registered with ECSA and NHBRC.
Information that helps define the scope
- Project location, current stage and required engineering input
- Latest architectural and relevant consultant information
- Available geotechnical or existing-structure information
- Anticipated construction programme and key project constraints
Discuss the project requirements
Send the location, project stage and available design information. KAD will review the enquiry and advise on scope, availability and the next step.